When you’re starting or expanding a family, you need the house to be functional and room to spread out. Children come with a lot of ‘stuff’, so more storage is a must. But making a house functional for a growing family goes beyond that. The kind of spaces you have and how they’re organised go a long way towards creating or calming the chaos. Here’s what to prioritise when setting up your forever family home.
1. Choosing your home strategically
When you search for a family home, look beyond how the property suits your needs todayand consider how you want it to function in the future. Children grow quickly, and their requirements change just as fast. For example, they might be happy to share a room initially but come the teenage years and this is a more challenging and less practical ask.
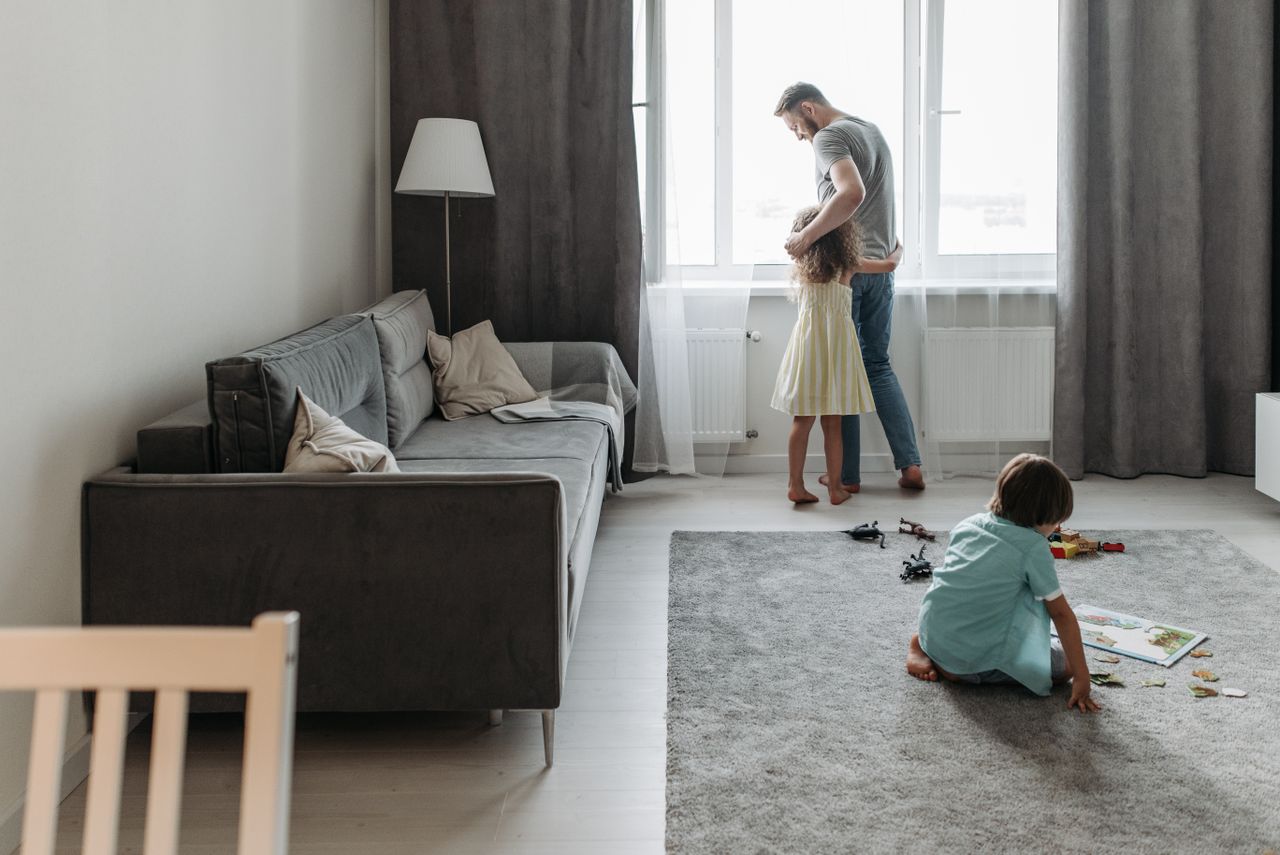
Many developments of new build homes are designed with families in mind, with open-plan living spaces that facilitate easy supervision and regularly-sized rooms that can function well as bedrooms, offices, playrooms, or nurseries, with no wasted space. Older properties come with character but often practical or cost compromises, while flats soon become too small for families.
Pay close attention to how you will use each room rather than focusing only on overall property size. A slightly smaller house with a practical layout can feel far more comfortable than a larger property with awkward spaces.
2. Creating dual-purpose areas
As families expand, every room needs to earn its place. Dual-purpose spaces allow you to get double the value from the square footage you already have.
A dining area, for example, can double as a homework station in the afternoon before returning to a place for sit-down family meals in the evening. A guest bedroom can accommodate visitors while providing space for hobbies or remote working throughout the rest of the year. The advantage lies in flexibility. Instead of dedicating entire rooms to activities that happen occasionally, you create spaces that can adapt naturally to the flow of daily living.
Choose furniture that makes the room function switches easy, such as a dining table with drawers for stationery or a sofa bed that can be quickly folded out or up.
3. Increasing your storage space
Storage is the key to making a space liveable. When belongings do not have a designated place, surfaces fill up quickly making the home feel chaotic, and everyday tasks take longerbecause time is wasted on finding what you need.
Taking an organised approach to decluttering will help you make sense of the madness and identify what you use regularly and what simply takes up space. You can then work on increasing your storage capacity and create systems that keep what you use regularly organised and close at hand.
Being strategic with furniture, such as choose bed frames with drawers and installing fitted wardrobes, will help you make use of every inch of space without minimising valuable floor space or making rooms claustrophobic.
4. Setting up separate zones
Even and perhaps most especially in an open-plan home, families benefit from having clear zones for different activities. Designated areas help everyone understand how a space should function and reduce the feeling that one room must do everything at once.
You can establish micro-zones with just a few visual cues. A reading corner with a comfortable chair signals a quieter space, while a table for crafts or games creates an area for creative activities. In a shared children’s bedroom, separate shelves or boxes can give each child a sense of ownership and personal space. Using colour can also help to visually establish separate zones while leaving the space uncluttered.