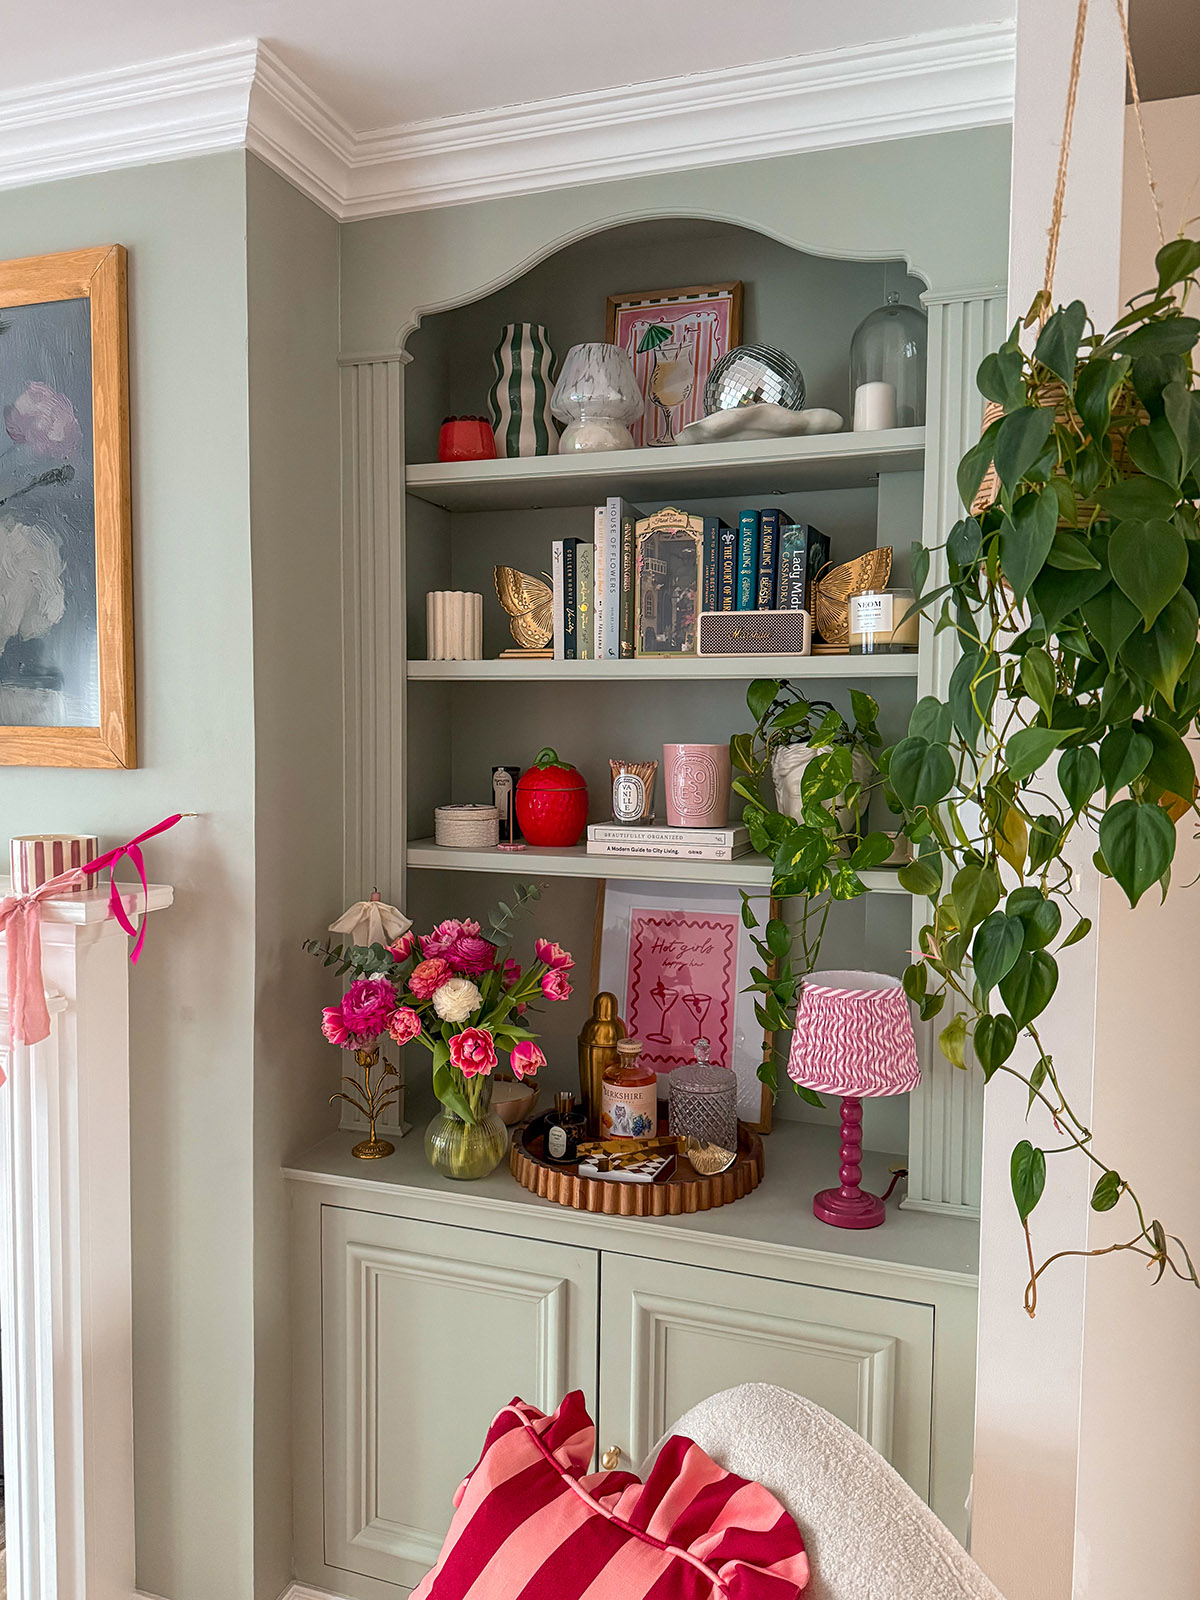
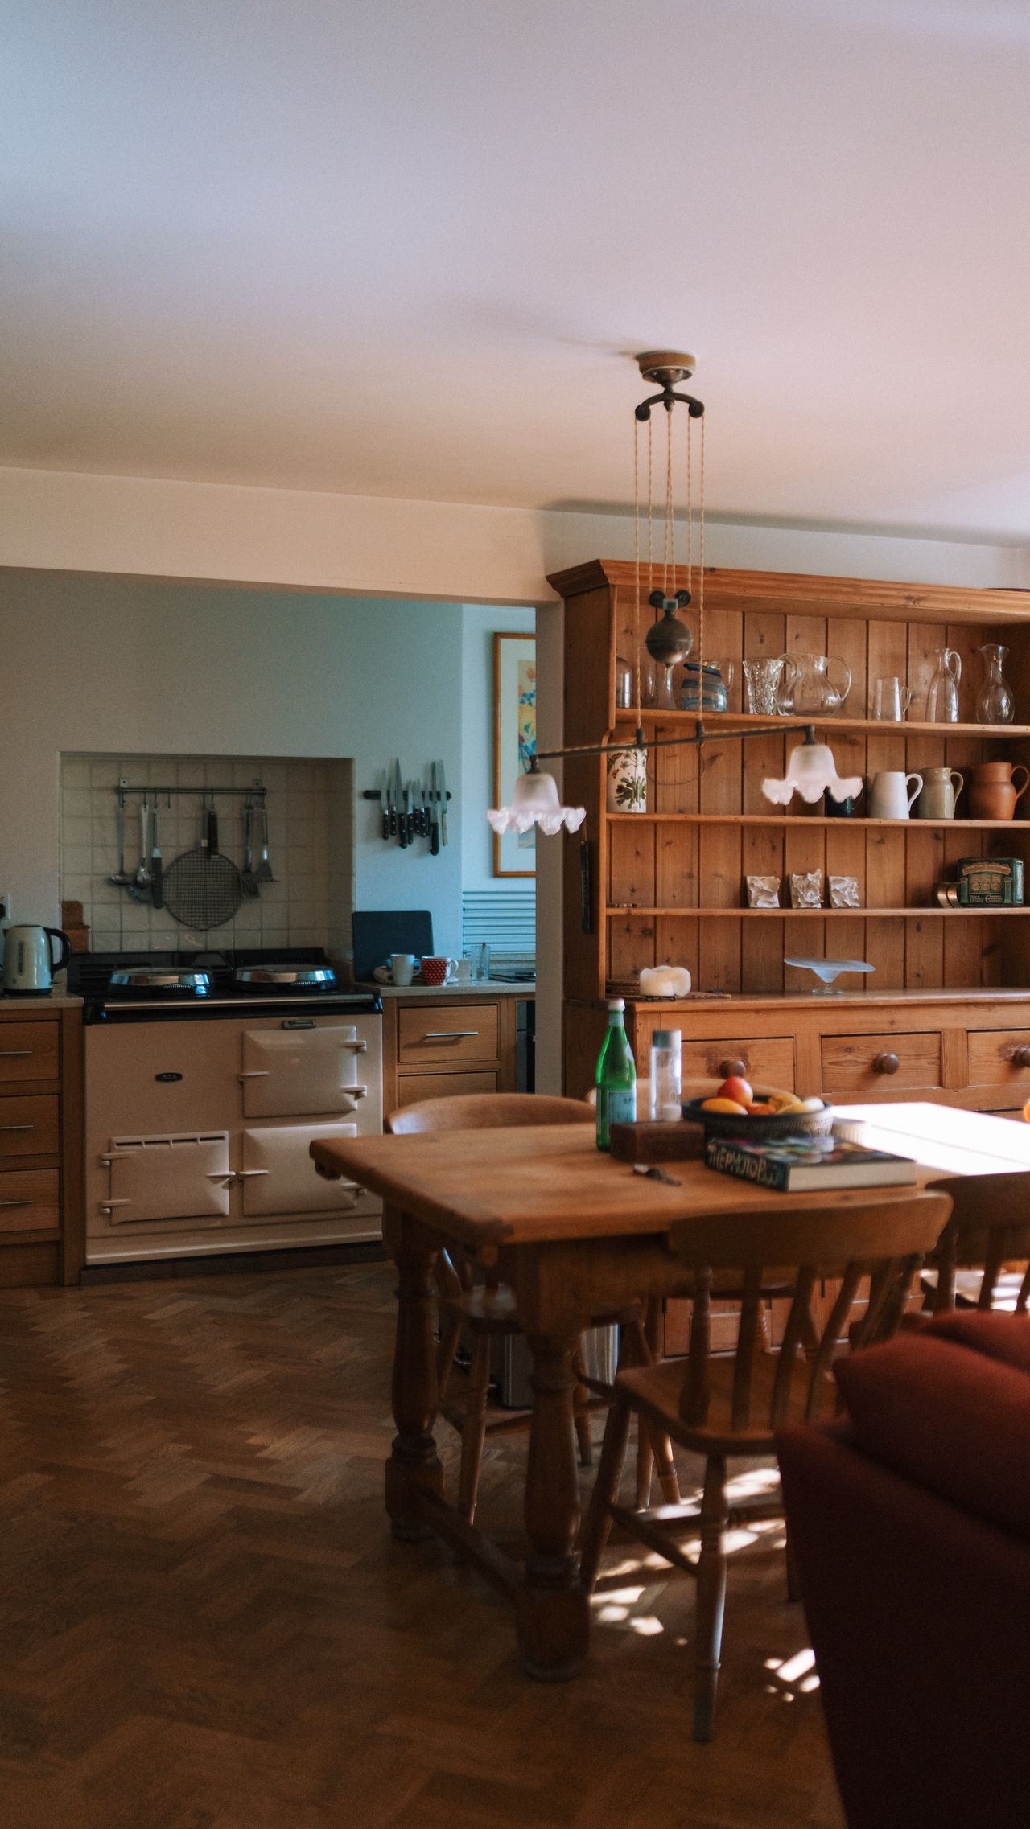
Kitchen Diner Interior Ideas That Make One Room Work for Cooking and Eating
A kitchen diner has two jobs to do at once. It has to work as a kitchen, with all the mess and noise that comes with cooking, and as somewhere people actually want to sit down and eat. Get the balance wrong and you end up with a kitchen that happens to have a table shoved in the corner. These kitchen diner interior ideas cover zoning, layout, lighting, colour, seating and storage, plus what changes if the room needs building work.
What Makes a Kitchen Diner Work?
A kitchen diner works when the cooking end and the dining end read as two distinct zones inside one room, rather than one space doing both jobs badly. Clear circulation between the two, separate lighting for each, and some kind of visual break are what create that separation, whatever the size of the room.
Most rooms fail on circulation first. If the route from the hob to the sink crosses the back of someone’s dining chair, the room will feel cramped no matter how well it has been decorated. Sort out how people move through the space, then worry about the finishes.
Zone the Room Before Choosing Anything Else
Zoning is the difference between an open plan room and a room that simply has nothing in it. The aim is to signal where the kitchen stops and the dining area starts, without putting a wall back in.
The simplest method is furniture. An island, a peninsula or a run of low units acts as a soft divider and gives the dining side something to sit against, rather than floating in the middle of the floor.
Broken-Plan Zoning
Broken plan uses part-height dividers instead of full walls. A half-height stud wall, a Crittall-style glazed screen, open shelving on a stub wall, or a change in floor level all separate the two zones while keeping light and sightlines. It suits long, narrow rooms particularly well, where a fully open layout can feel like a corridor.
Flooring, Ceilings and Rugs
Running one floor finish through the whole room makes it feel bigger, but it removes an easy way to mark the zones. Two options work. Keep the floor continuous and use a rug under the dining table to define that end, or switch materials at the threshold, for example tiles in the kitchen and boards in the dining area, with a deliberate line where they meet.
Ceilings do the same job overhead. A different colour above the dining end, exposed beams, or a dropped section over the island all pull the eye without using up any floor space.
Kitchen Diner Layout Ideas for UK Homes
Most UK kitchen diners come from one of three situations: a knock-through between the kitchen and an old dining room, a rear extension, or an existing long room that was always meant to do both. The right layout depends on which of those you are dealing with, and on where the door, window and drainage already sit. It is worth having experienced kitchen fitters look at the room before the design is settled, because the position of the soil pipe or a load bearing wall often decides the layout for you.
Island With a Seating Overhang
An island with a 300mm overhang along one side gives casual seating without needing a separate breakfast bar, and it puts whoever is cooking facing the room rather than the wall. Islands want roughly a metre of clearance on every side to be comfortable, so they suit rooms wider than about 3.5 metres.
Peninsula or Breakfast Bar
Where an island will not fit, a peninsula attached to one run of units gives the same divider effect and the same seating, with clearance needed on fewer sides. It is the usual answer in a knock-through, where the room is far longer than it is wide.
Galley Run With the Table at the Far End
In a narrow room, keep both runs of units at the kitchen end and put the table at the far end, near the window. It sounds obvious written down, yet plenty of rooms end up with the table stranded in the middle and a walkway squeezing past it.
Lighting Ideas for a Kitchen Diner
Lighting is what makes one room feel like two. The kitchen end needs bright, even task light. The dining end needs something lower and warmer. Both need to sit on separate switches so the kitchen can be turned right down while people are still at the table.
A layered scheme usually includes:
- Downlights over the worktops, set in front of the units rather than above the wall cabinets
- Under-cabinet strips for the work surface itself
- A pendant, or a run of pendants, over the dining table, hung roughly 75cm above the tabletop
- A pendant cluster or a linear fitting over the island, if there is one
- Wall lights or a lamp on a sideboard at the dining end for evening light
- Dimmers on the dining and island circuits as a minimum
- Plinth or shelf lighting for a low glow once everything else is off
Colour temperature matters as much as the fittings. Keep everything to the same warm white, around 2700K to 3000K, or the two ends of the room will look like they belong to different houses.
Colour and Material Ideas
The kitchen and dining ends do not have to match, but they do need to relate to each other. The usual approach is to pick one thread that runs through both, then let the dining end be the softer of the two.
Colour drenching works well here. Painting walls, woodwork and sometimes the ceiling in a single shade at the dining end makes it feel like a separate room without any building work at all. Deep greens, clay tones and muted blues all sit comfortably next to timber and stone.
On materials, a hardworking worktop at the kitchen end can be echoed in a smaller way further down the room: a stone shelf, a matching windowsill, or bar stools in the same timber as the cabinetry.
Seating Ideas That Save Floor Space
Built-in bench seating along a wall or in a bay fits more people per square metre than chairs do, because nothing has to be pulled out to sit down. Lift-up bench seats add storage underneath for table linen, board games and everything else that otherwise ends up on the worktop.
Mixing seat types helps too. A bench down one side, chairs on the other, and stools at the island seats more people and stops the dining end looking like a showroom.
Storage That Keeps the Dining End Calm
An open kitchen diner shows everything. Full-height cabinetry, a larder unit and deep drawers instead of base cupboards all keep the worktop clear, which counts for far more when people are sitting and looking straight at it.
A dresser, sideboard or run of low units at the dining end is worth planning in from the start. It gives plates, glassware and general clutter somewhere to live at that end of the room, so the table does not turn into the drop zone.
Small Kitchen Diner Ideas
Small rooms need fewer, larger moves. A round or oval table takes up less circulation space than a rectangular one and has no corners to catch a hip on. A drop-leaf or extending table covers everyday meals and the occasional full house. Wall units in a lighter shade keep the upper half of the room feeling open, and a mirror or a glazed door at the dining end bounces light back into the space.
Scale the pendant properly as well. An undersized fitting over a small table makes the whole room look mean, and one generous shade usually beats three little ones.
When the Room Needs Building Work
Plenty of kitchen diner interior ideas start with taking a wall out. Internal alterations do not normally need planning permission, but removing an internal wall or forming an opening in one will usually fall under building regulations, and a load bearing wall needs a structural engineer to specify the beam.
Listed buildings are the exception. Significant internal work needs listed building consent even where nothing changes outside. It is also worth checking early whether moving the sink or a radiator affects the drainage or the heating layout, because both tend to dictate where the kitchen end can sit.